$ 1,990,000
-
$1,990,000
Price -
6
Bed -
3
Bath -
5,810
SqFt -
0.56
Acre


NEW! Buy and sell safely with virtual options - Learn More
About the Listing RMXN01 - RYPATTON,KLEMONS
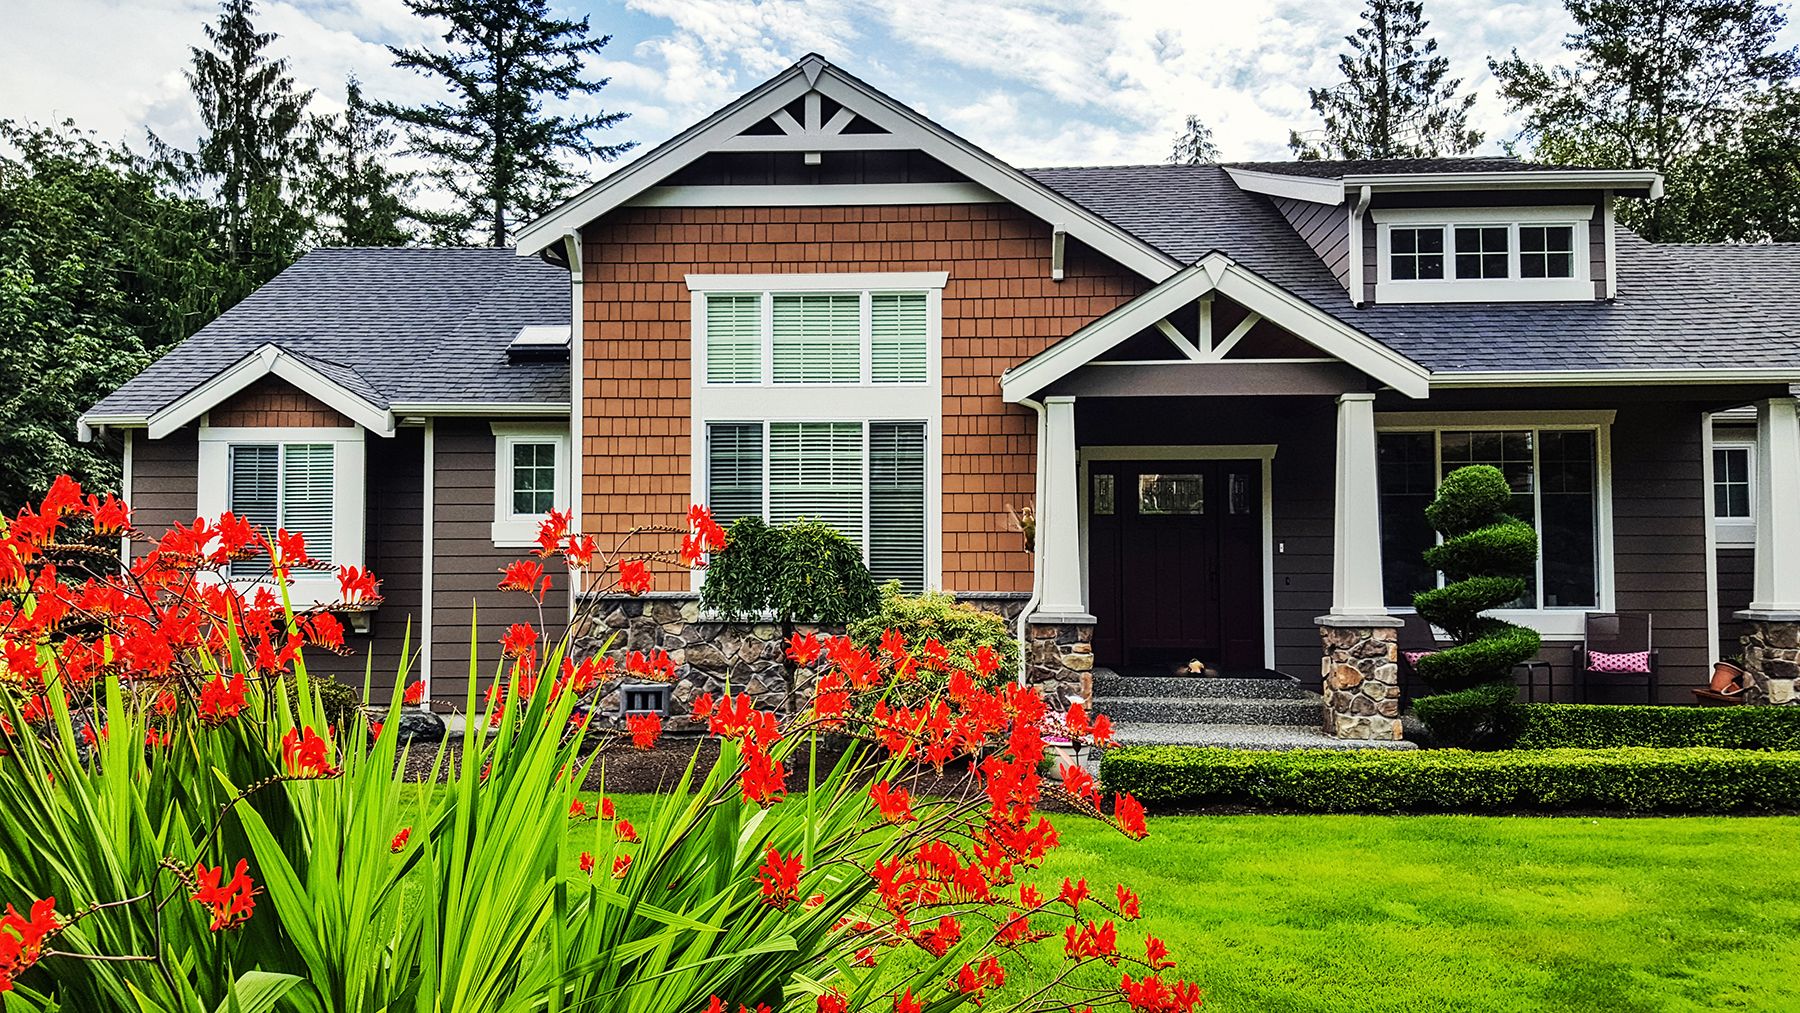
On Old Webster's South Gore Avenue, right on the Fourth of July parade route, this 1906 home has been reimagined through a three-year, fully permitted, architect-designed rebuild (Naismith Allen, 2022–2026). It was taken to the framing and rebuilt with two new two-story additions on new reinforced foundations, new structure, new plumbing, new electrical service and a new envelope. The character stayed: original interior doors, hardwood floors and millwork, and the rare original fire hose cabinets on both levels. There are 4,706 sq ft above grade (ANSI) plus a 1,104 sq ft finished lower level. The kitchen has an oversized island, a Dacor 48" professional gas range under a custom copper hood, panel-ready Dacor refrigeration and a walk-in butler's pantry, with a breakfast room, mudroom and powder room nearby. There's also a beamed-ceiling dining room. Andersen quad sliders open the kitchen and hearth room to the patio, and the covered patio has a gas fireplace and five overhead heaters. The second floor has five bedrooms (one currently set up as a playroom) and laundry. The 556 sq ft third floor adds an open family room with the original brick chimney and a sixth bedroom. The primary suite has a fireplace, an oversized walk-in closet, a freestanding tub and a separate shower. The finished lower level has a rec room, a wet bar and a media room set up for a golf simulator. Outside are a new 3-car detached garage, a concrete drive with extra parking, aluminum fencing and a lawn and play area on a deep 0.56-acre lot. A purchased dumbwaiter conveys for the buyer to install. All of this is in Webster Groves, steps from Old Webster's shops and restaurants, with tree-lined streets, Turkey Day, Community Days and the Webster Groves School District. Full construction set available.
Listing Highlights for 331 S Gore Ave
Interior Details
- Bedrooms: 6
- Bathrooms: 2 Full / 1 Half
- Appliances: Dishwasher, Disposal, Exhaust Fan, Built-In Freezer, Ice Maker, Convection Oven, Range Hood, Gas Range, Built-In Refrigerator, Vented Exhaust Fan, Water Heater, Gas Water Heater, Wine Refrigerator
- Air Cond: Ceiling Fan(s),Central Air,Zoned
- Heating: Forced Air,Gas,Natural Gas
- Fireplaces: 3, Gas,Living Room,Outside,Master Bedroom
- Floor: Carpet,Hardwood,Tile,Wood
- Above Ground Sq Ft: 4706
- Below Ground Sq Ft: 1104
- Basement: 8 ft + Pour
- Other: Bar,Beamed Ceilings,Butler Pantry,Ceiling Fan(s),Crown Molding,Custom Cabinetry,Eat-in Kitchen,Entrance Foyer,Kitchen Island,Open Floorplan,Recessed Lighting,Separate Dining,Separate Shower,Wet Bar
- Water: Public
Exterior Details
- Lot Description: Landscaped,Level,Near Park,Private,Some Trees
- Garage Capacity: 3 car
- Roof: Architectural Shingle,Asphalt
- Others: Courtyard,Entry Steps/Stairs,Lighting,Private Yard,Updated/Remodeled
- Sewer: Public Sewer
Financial Details
- Tax Amount: $13,886
- Taxes w/Assessments: N/A
- Tax/Property ID: 23L-34-0609
- Tax Year: 2025
Payment Calculator
Monthly Payment
- in Principal and Interest
- in Taxes
Listing Location
Questions About..
331 S Gore Ave Webster Groves, MO 63119
Never Miss A New Property
Get notified any time there's a new home on the market in this neighborhood!
Don't worry! We'll never spam you or sell your details. You can unsubscribe whenever you'd like.
Listing Courtesy of -