NEW! Buy and sell safely with virtual options - Learn More
About the Listing RNCL03 - SMATYIKO
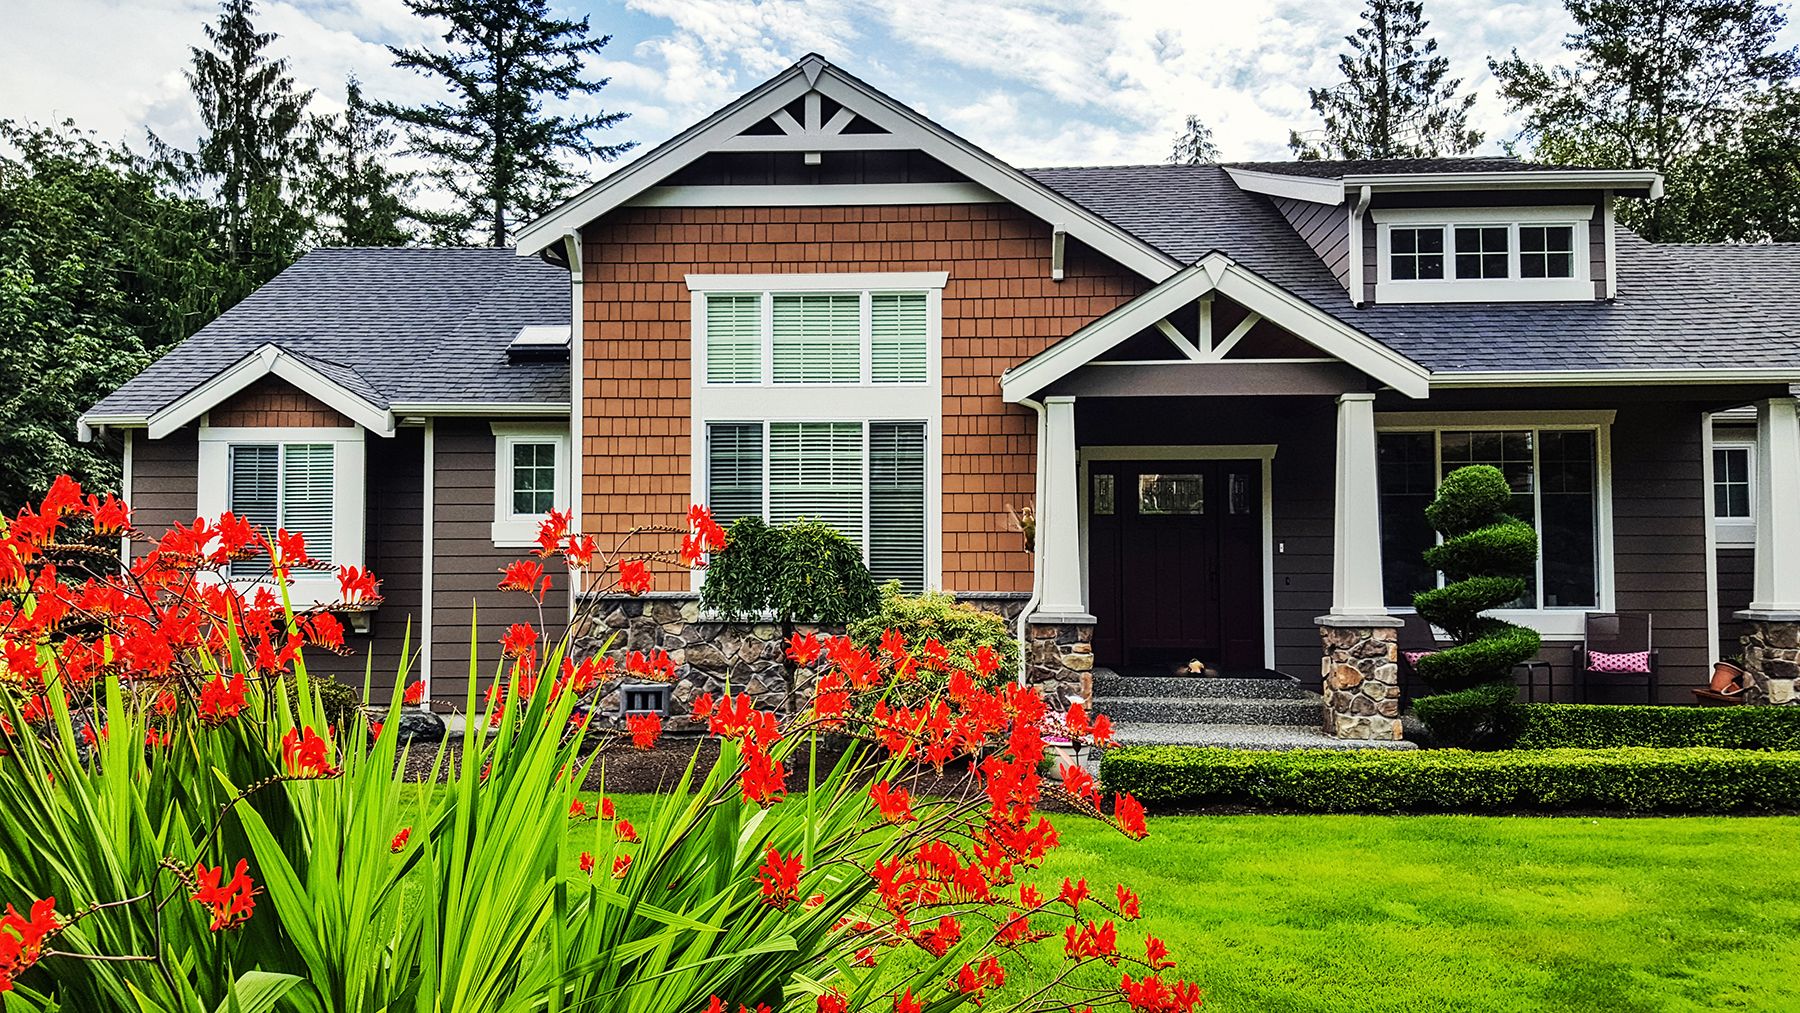
Enjoy privacy and scenic views on approximately 8.25 wooded acres along Matson Hill Road in Unincorporated St. Charles County within the desirable Francis Howell School District and with easy access to I-64 (Hwy. 40/61). Deer, turkey, and birds are frequent visitors, and a wooded path leads to a seasonal creek. The property also offers space to explore and seasonal hunting opportunities. Inside, a welcoming foyer opens to formal living and dining rooms, then a vaulted, beamed great room with a wood-burning fireplace. The country kitchen features custom cabinetry, Corian countertops, a center island, double ovens, and a breakfast area with access to an expansive 36’ x 20’ deck overlooking the woods. Three upstairs bedrooms feature hardwood floors. The owner’s suite offers a walk-in closet and updated bath with double vanities and a tiled shower. The finished walkout lower level adds flexible guest or multigenerational space with a sleeping area, den, kitchenette, full bath, and access to the fenced backyard. An oversized garage includes RV (50 amp service) and generator hookups, workshop space, and storage. A separate drive leads to an electric-equipped pole barn with a lean-to. - 60'long and 26' deep. Chandler Hill Winery adjoins the property, with other wineries, Matson Hill Park, and the Katy Trail nearby. A rare opportunity to enjoy the comfort of home and the beauty of Missouri wine country. Quick Close OK. Home is move in ready!
Listing Highlights for 800 Matson Hill Rd
Interior Details
- Bedrooms: 4
- Bathrooms: 3 Full
- Appliances: Stainless Steel Appliance(s), Electric Cooktop, Dishwasher, Disposal, Ice Maker, Microwave, Double Oven, Electric Oven, Electric Range, Electric Water Heater, List Available
- Air Cond: Ceiling Fan(s),Central Air
- Heating: Electric
- Fireplaces: 1, Great Room,Raised Hearth,Wood Burning
- Floor: Carpet,Hardwood
- Above Ground Sq Ft: 1941
- Below Ground Sq Ft: 538
- Basement: 8 ft + Pour,Bathroom,Exterior Entry,Partially Finished,Sleeping Area,Walk-Out Access
- Other: Beamed Ceilings,Breakfast Room,Ceiling Fan(s),Custom Cabinetry,Dining/Living Room Combo,Double Vanity,Eat-in Kitchen,Entrance Foyer,In-Law Floorplan,Kitchen Island,Lever Faucets,Pantry,Separate Dining,Shower,Solid Surface Countertop(s),Storage,Vaulted Ceiling(s),Workshop/Hobby Area
- Water: Private,Well
Exterior Details
- Lot Description: Adjoins Wooded Area,Back Yard,Front Yard,Sloped Down,Some Trees
- Garage Capacity: 3 car
- Lot Dimensions: irr
- Roof: Architectural Shingle
- Others: Private Yard,Updated/Remodeled
- Sewer: Septic Tank
- Parking Features: Additional Parking,Attached,Circular Driveway,Driveway,Garage,Garage Door Opener,Garage Faces Side,Heated Garage,Off Street,Oversized,Private,RV Access/Parking,Workshop in Garage
Financial Details
- Tax Amount: $3,977
- Taxes w/Assessments: N/A
- Tax/Property ID: 1-0007-S028-00-0002.3100000
- Tax Year: 2025
Payment Calculator
Monthly Payment
- in Principal and Interest
- in Taxes
Listing Location
Questions About..
800 Matson Hill Rd Defiance, MO 63341
Never Miss A New Property
Get notified any time there's a new home on the market in this neighborhood!
Don't worry! We'll never spam you or sell your details. You can unsubscribe whenever you'd like.
Listing Courtesy of -